Kitchen remodeling
Make room for the everyday.
A kitchen is a place to cook, gather and move through. Plan those moments together.
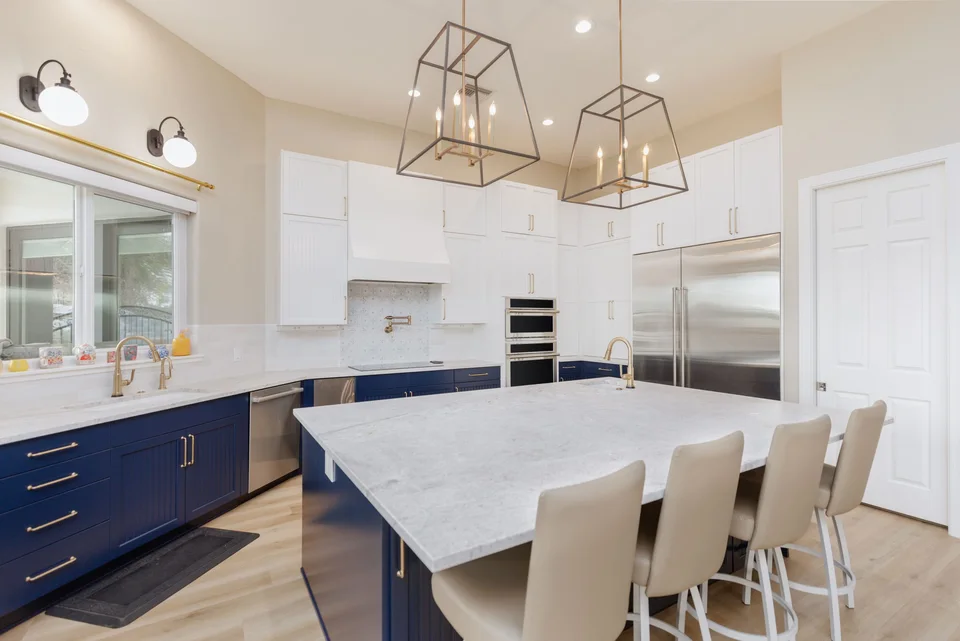
Start with the way you use it
From the first coffee
to the last conversation.
Consider the things that slow you down: a crowded prep area, hard-to-reach storage or seating that gets in the way. Those everyday details can guide the design.
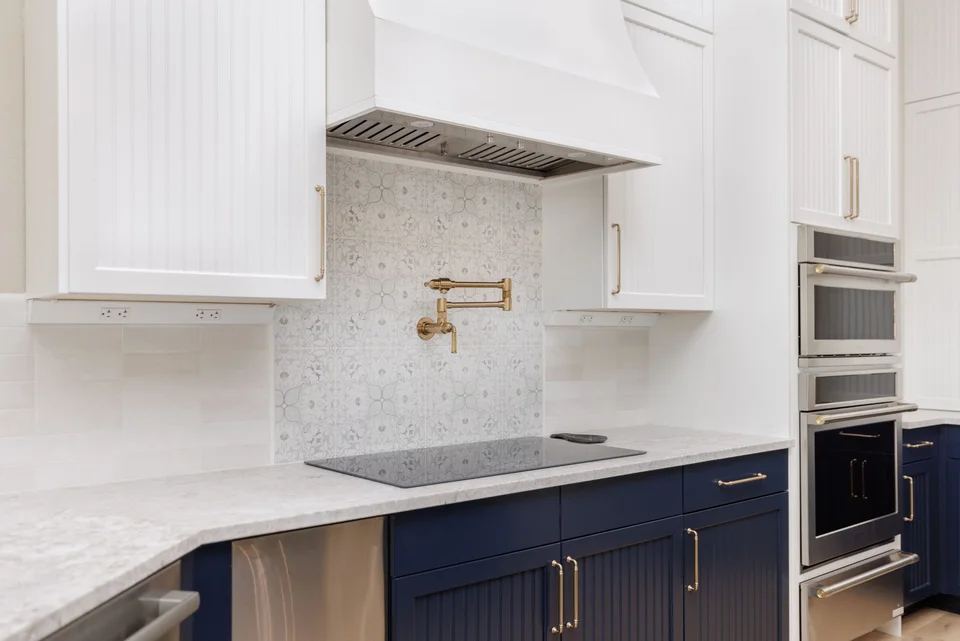
Layout & storage
Map the preparation, cooking, cleanup and storage areas before choosing cabinet details.
Surfaces & hardware
Bring cabinet finishes, counters, backsplash, pulls and lighting into the same selection conversation.
The practical pieces
Discuss appliances, electrical and plumbing changes alongside the room plan.
Before you begin.
Do I need a finished design before reaching out?
Start with photos of your current kitchen, the things you want to change and a few references you like. The initial conversation can help define the scope.
Can cabinets and counters be part of a larger remodel?
Yes. The company’s published services include custom cabinetry, countertops and whole-home remodeling. Discuss those rooms together if they need to connect.
What should I ask about timing?
Ask how design, selections, ordering and construction would fit your project. Agree timing from the written scope and material availability, then confirm the current schedule with the team.
Your home, next
Tell us how you use your kitchen.
Bring your ideas, your questions and the rooms you have in mind.
Start a conversation