Bathroom remodeling
A calmer start.
A better end to the day.
A room built around your routine, from the shower to the places you keep the everyday essentials.
Look at the details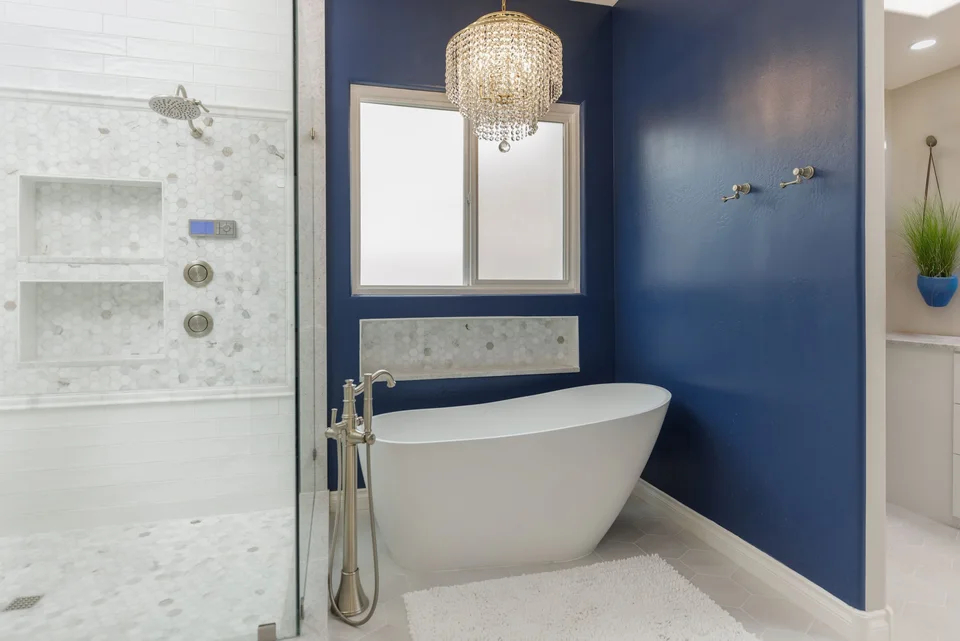
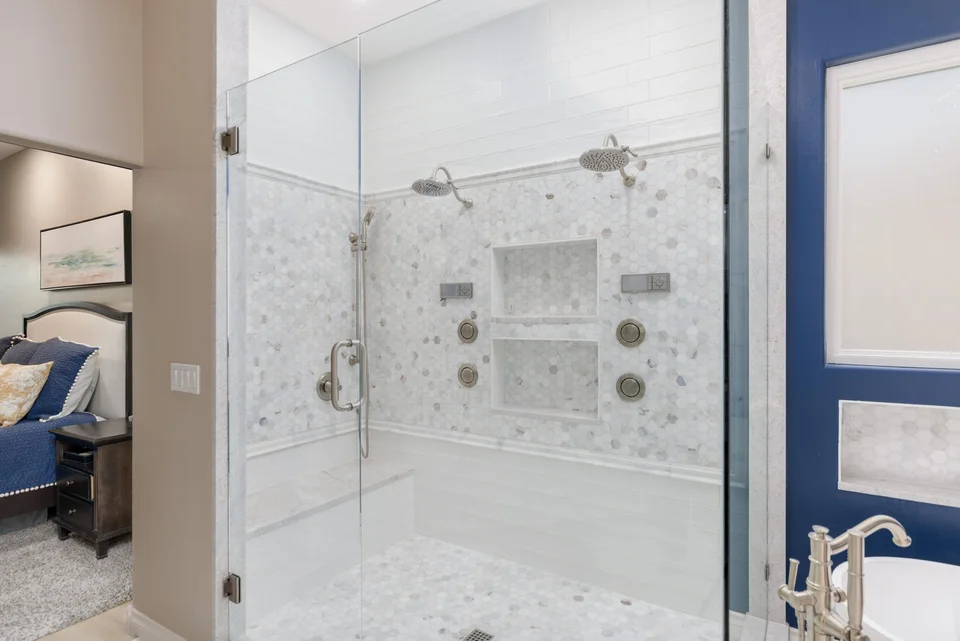
The shower, considered
Space to move.
Details within reach.
Think about the enclosure, storage, fixtures and the way you enter the shower. Bring comfort and practical use into the discussion before selecting tile.
Shower remodeling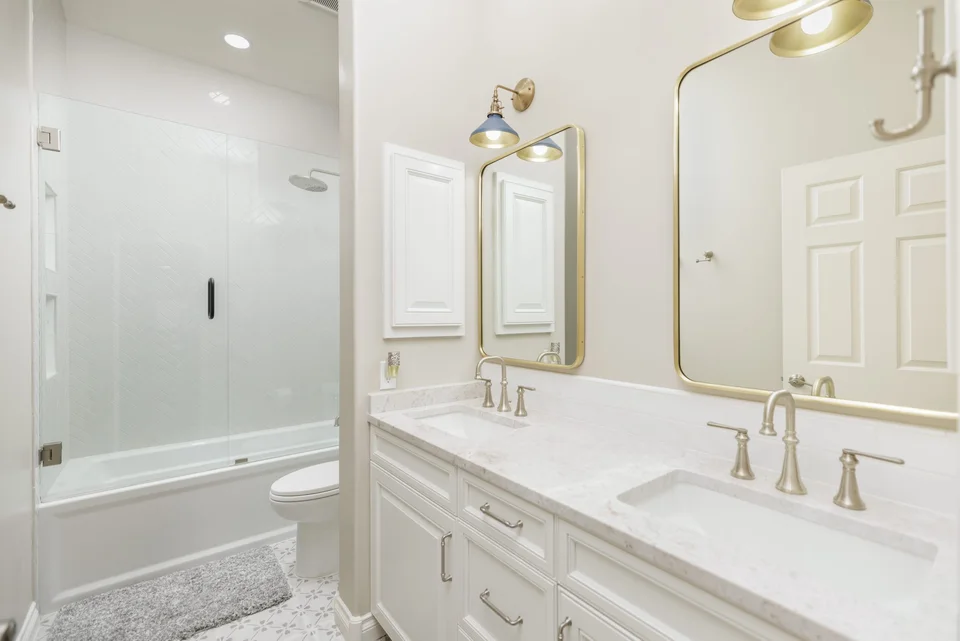
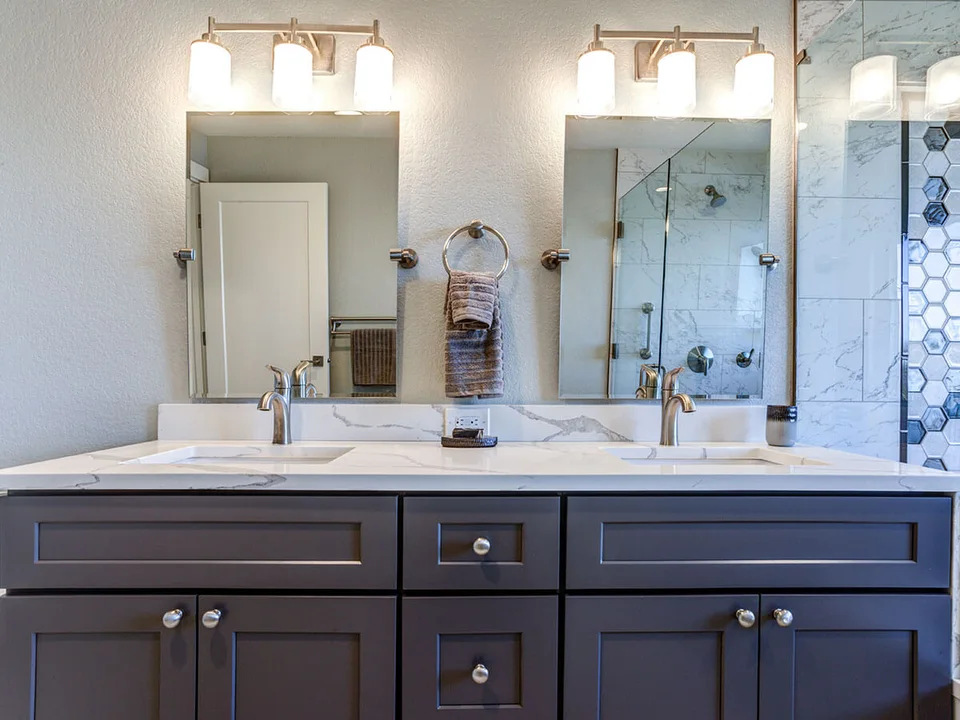
Bring the room together
Vanity, light
and a place for everything.
Cabinet storage, countertop space and lighting shape how the room works every morning. Plan them alongside the shower or tub.
Kitchen & bathroom cabinetryYour daily routine
One person or two? More drawer storage or more open counter? Start with how the bathroom is used.
Your priorities
Talk about access, comfort, cleaning and the finishes you want to keep or replace.
Your project scope
Ask which plumbing, ventilation and electrical work belongs in the proposed remodel.
Your home, next
What would make your bathroom work better?
Bring your ideas, your questions and the rooms you have in mind.
Start a conversation