Whole-home remodeling
One home.
A more connected
way to live.
Start with how the rooms feel, flow and work together, then shape a realistic scope around your priorities.
How planning begins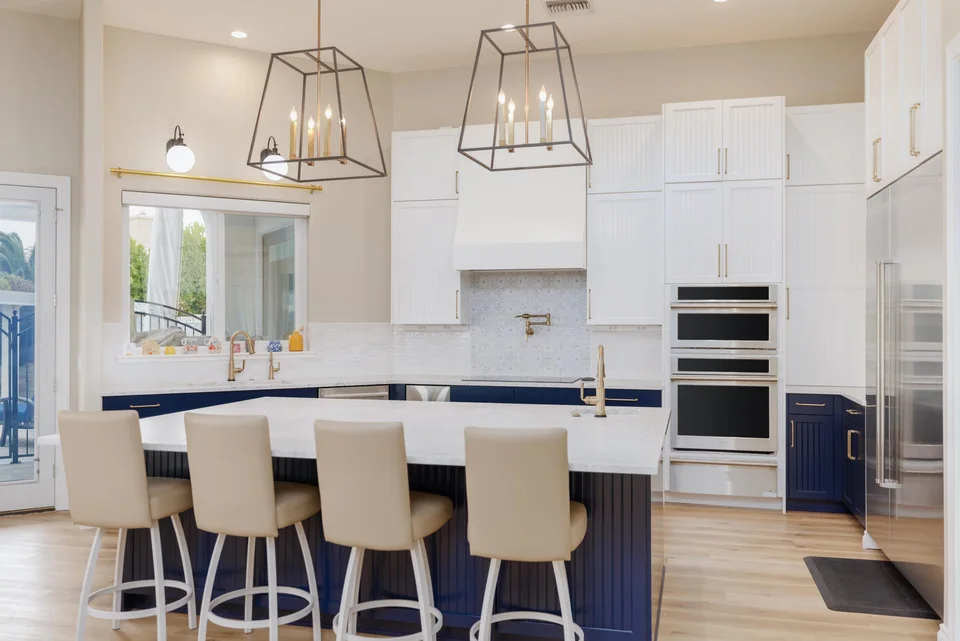
See the home as a whole
Keep what you love.
Rethink what you need.
Decide which rooms belong in the same conversation, what needs to stay and how the work can be phased.
Room to room
Consider the routes you take through the house, the places you gather and the spaces that need more privacy.
A consistent material story
Look at flooring, cabinet finishes, hardware and lighting together as one home.
A realistic scope
Talk through daily access, priorities and phasing before agreeing on the work.
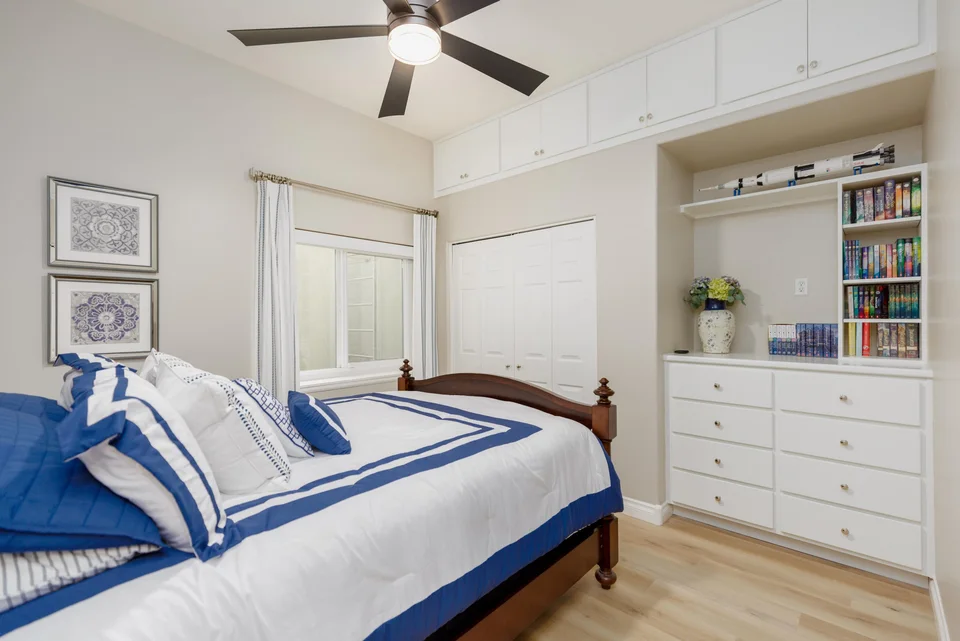
Useful, personal details
Better storage.
Less compromise.
Built-ins, a home office or a more useful living space can be part of the larger picture.
Explore custom spacesYour home, next
What is your home missing?
A list of the rooms you want to change is a useful place to start.
Start a conversation