ADUs & casitas
A place of their own.
Close to home.
Explore a guest house, family suite or detached workspace designed around the people who will use it.
Begin with the purpose
Family, guests
or a little independence.
The company’s published services include detached living spaces with kitchen and bathroom options. Start with the intended use, then review the lot, access and utility needs with the team.
Talk about your property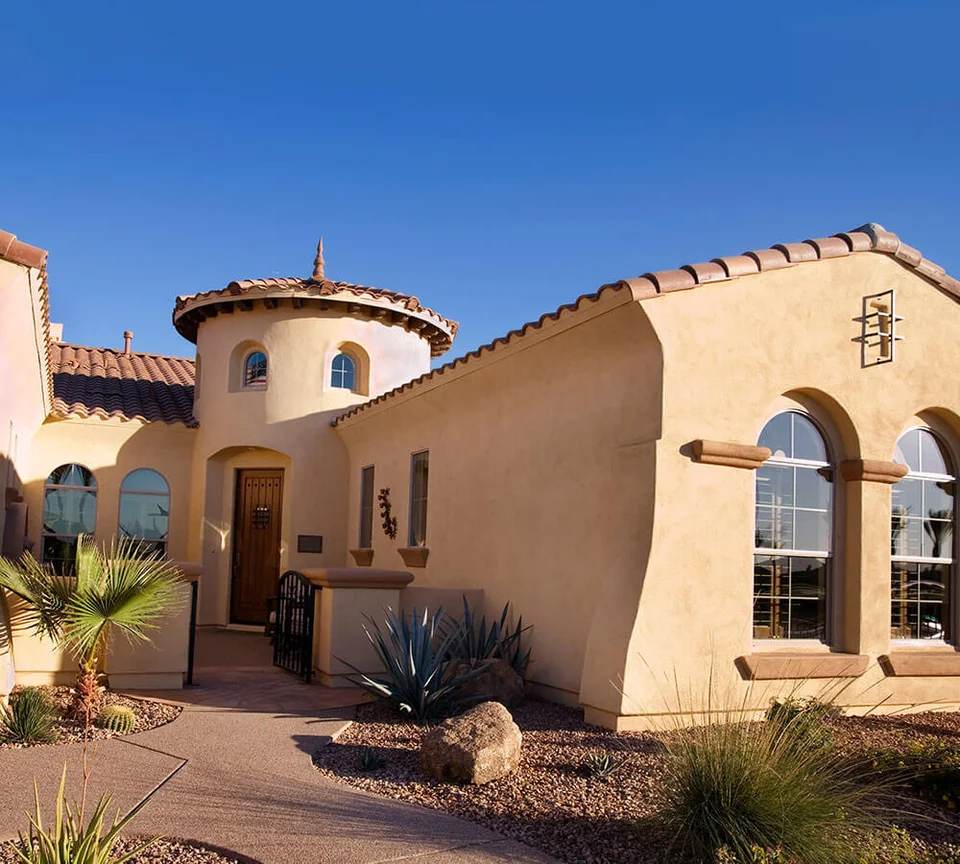
A guest retreat
Discuss privacy, an easy route from the main house and the everyday amenities a guest would need.
A family suite
Bring access, independence and proximity into the planning conversation from the start.
A separate workspace
Consider quiet, daylight, storage and the separation between home and work.
Questions for your first conversation.
What can be built on my lot?
Begin with a property-specific review of site conditions and current local requirements. Bring the address and any available property information so eligibility and permit questions can go to the appropriate source.
Could an attached room be a better fit?
Possibly. Compare an attached addition with a detached space based on access, privacy, available land and the way you plan to use it.
What project photography is shown here?
The exterior is residential planning context from the company’s website. Ask the team for relevant completed-project examples and the details that apply to your property.
Your home, next
Start with your property and your plans.
Bring your ideas, your questions and the rooms you have in mind.
Start a conversation