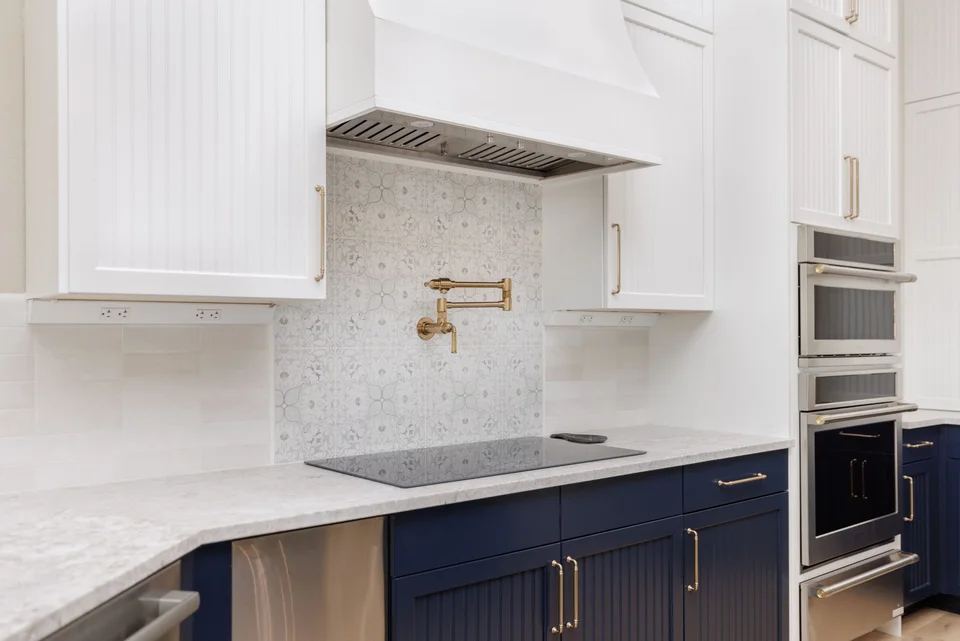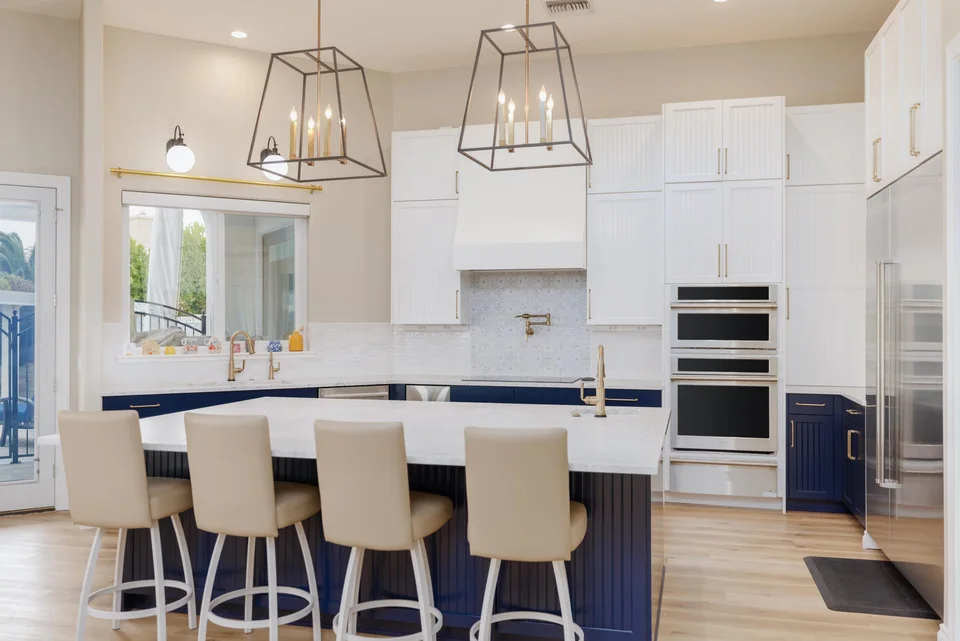
Kitchen · gathering, storage and flow
 Home remodeling in Mesa and the Phoenix Metro
Home remodeling in Mesa & the Phoenix Metro
Explore the workCompany-published kitchen photograph
Whole-home thinking
Start with the way you move, gather, work and recharge. A connected plan can bring layout, storage, finishes and home systems into one clear conversation.
Explore whole-home remodelingKitchen · gathering, storage and flow
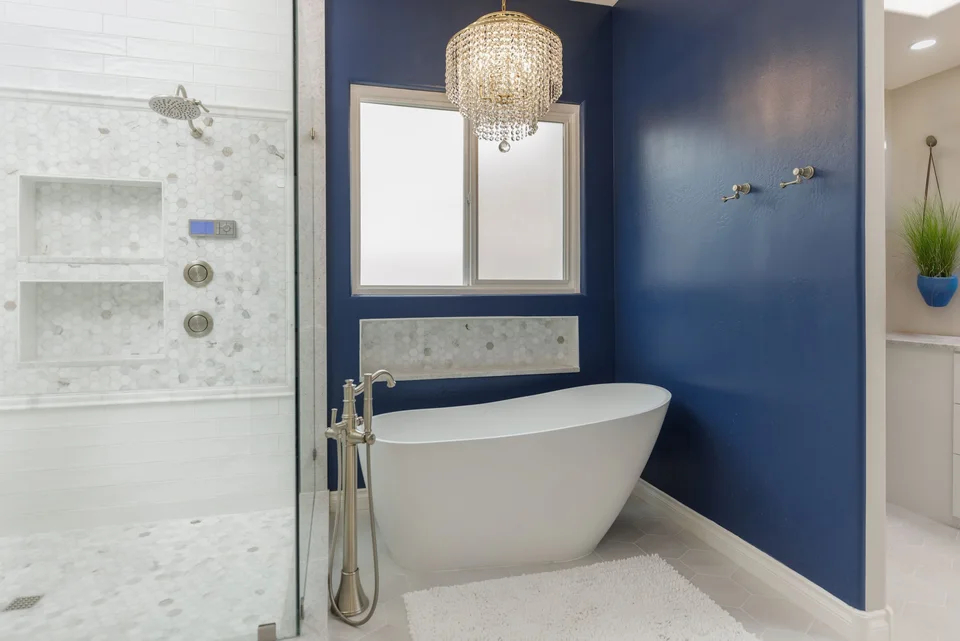
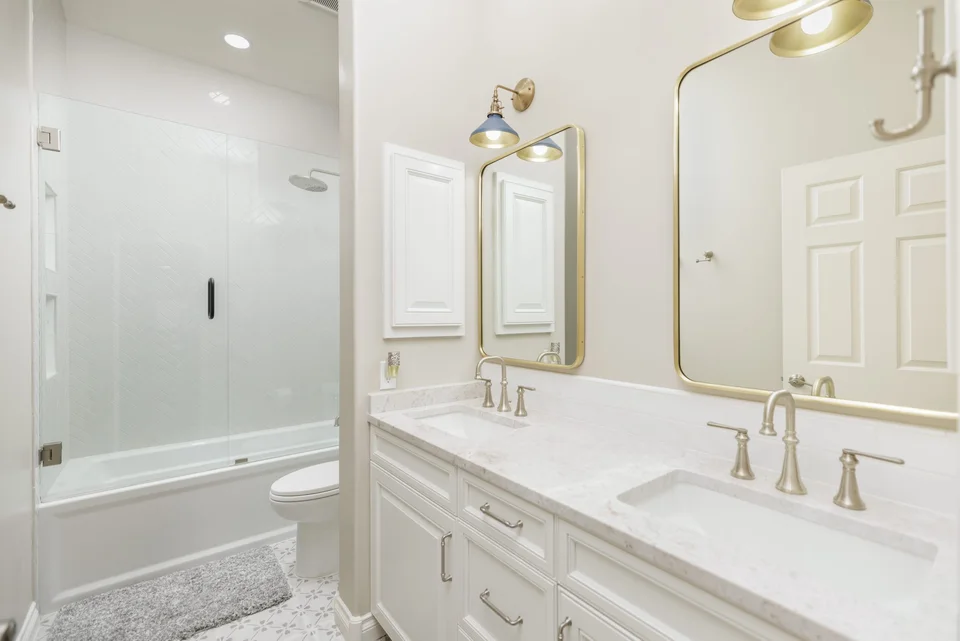
Bathroom · routine, comfort and detail
Plan a bathroomOne home · many possibilities
Start with one room or connect several. Each service opens a focused planning path.
The person behind the plan
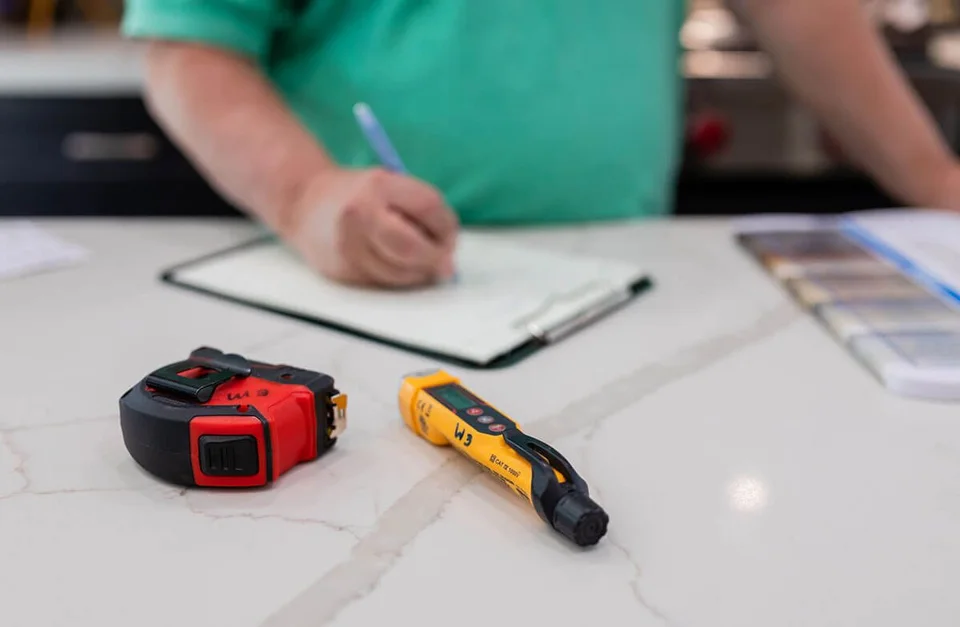
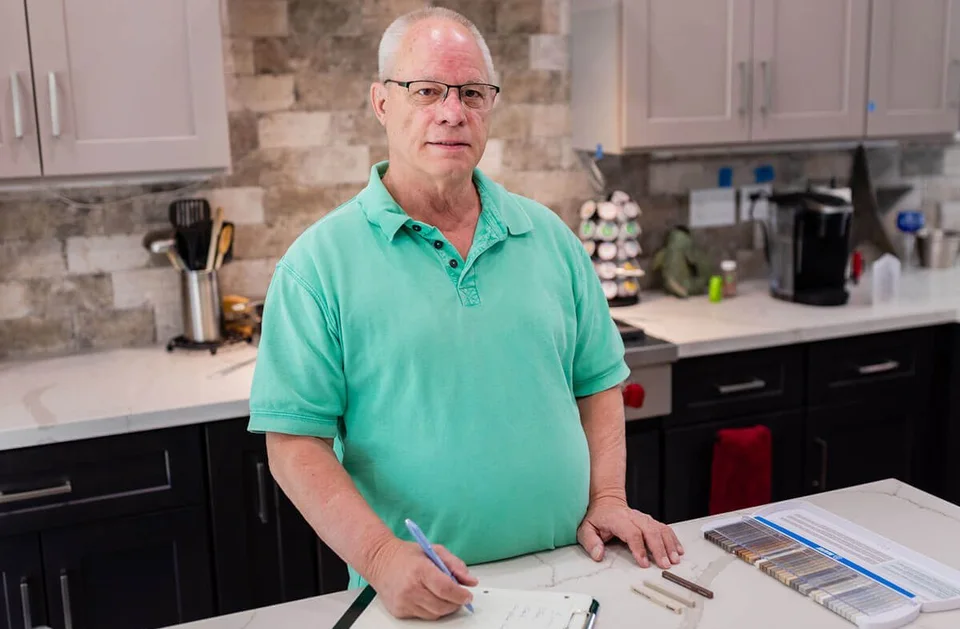
Ernie leads a Mesa-area design and remodeling business that brings the room you see and the work behind its finishes into the same project conversation.
Begin with what you want the home to do better. Then develop the design, selections and written scope with the team.
Meet the companyMesa & the Phoenix Metro
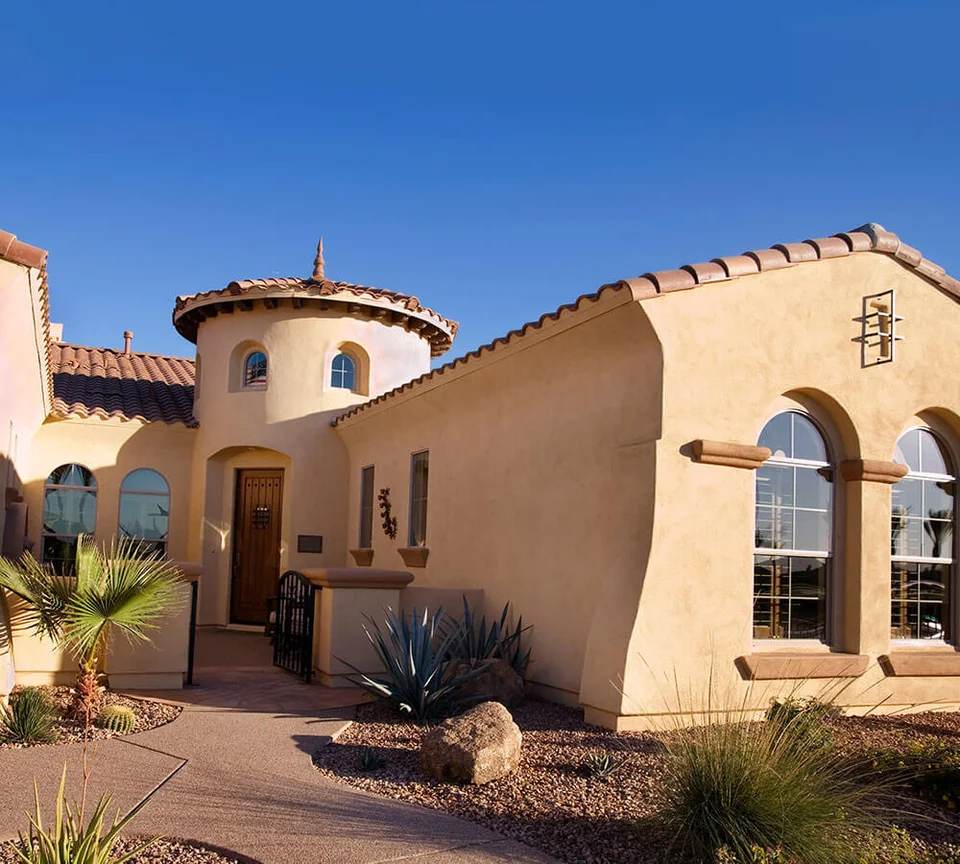
Tell the team where you live and what you have in mind. Explore the company’s published service communities, then confirm your property and project directly.
Regional map loads as this section approaches.
Open the interactive regional mapSee the idea take shape
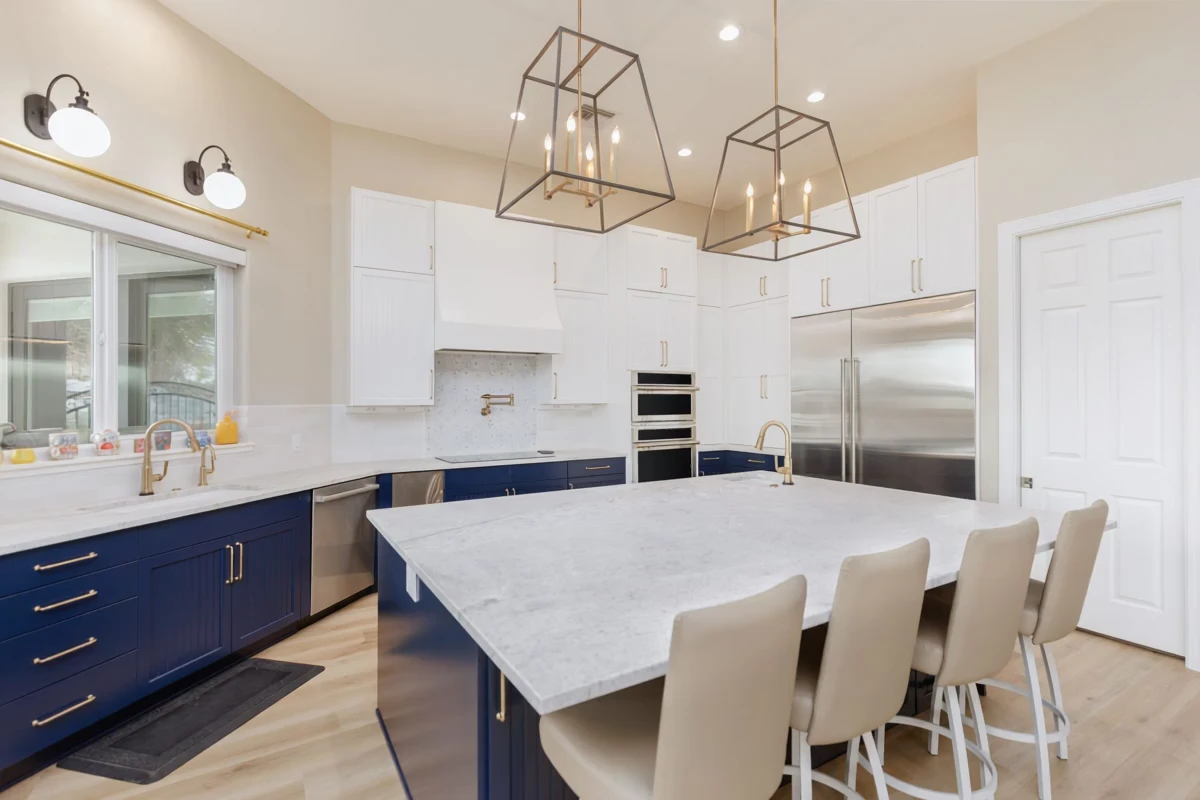
This short visualization explores the island, cabinetry and finished room as one design composition.
Design visualization
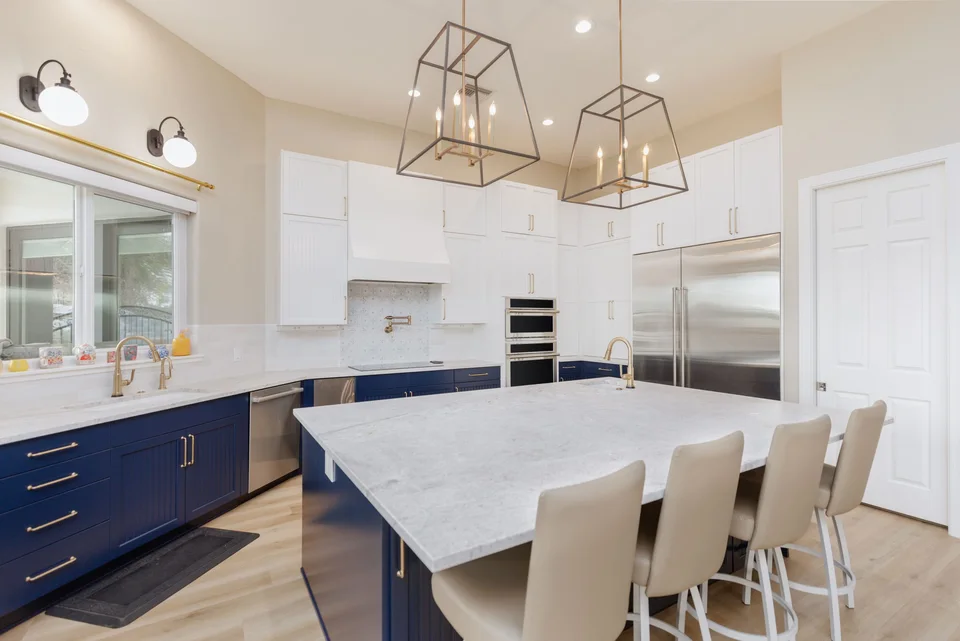
Inspired by the company-published navy and white kitchen.
Design visualization
Explore the work
Move from the whole room to the choices that shape it: cabinetry, lighting, tile and the places everyday life happens.
View the room collectionFrom idea to walkthrough
Discuss your home, priorities and questions. Refine the design and written scope before construction begins.
How the process worksBring the rooms, ideas and details you want to change.
Work through design, selections and a written scope.
Follow the work through the final walkthrough.
Before you begin
Yes. Start with photos of your rooms, your priorities and a few references you like. The initial conversation can help define the scope.
Yes. The published services include whole-home remodeling as well as individual kitchens, bathrooms and custom interiors. Discuss connected rooms together if they need to work as one plan.
A short list of what you want to change, photos of the home, your location and any budget or timing priorities. A clear starting point is more useful than having every finish decided.
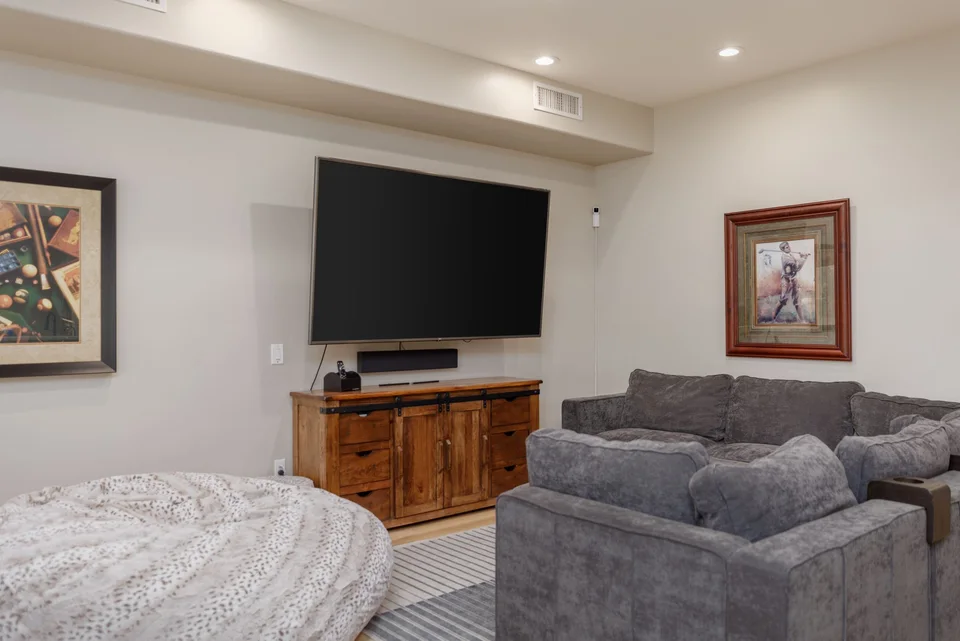
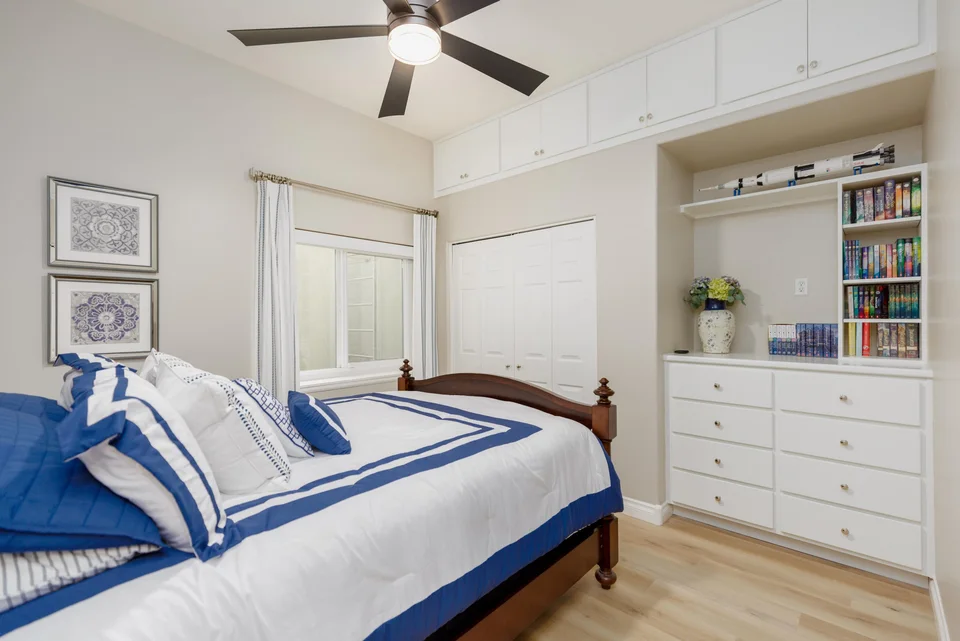
Explore the room collection here, or follow the official Facebook and YouTube links in the footer. The room photographs come from the company’s published collection. Design visualizations are labeled where they appear.
Your home, next
Start with the room, the change and the way you want to live.
What to prepareOwner approval and verified delivery are required before activation.